
This one story home sits on an extraordinary suburban lot bordered by a seasonal creek and a grove of mature trees. Despite the generous acreage, the property is heavily constrained by setbacks from the creek, the flood hazard zone and the tree coverage. The design concept is a modern interpretation of the ubiquitous California ranch house in the heart of Silicon Valley. The Owners wanted an all-electric energy efficient home that harnessed the abundance of sun for the indoor /outdoor living spaces and to power the home.
Modern Ranch House
Los Altos, CA


Seamless indoor/outdoor living is achieved by way of an expansive open indoor kitchen-dining-living space with direct access to a generous outdoor living space through a large operable wall system. The expansive south facing roof accommodates an 18.2 KW PV array, which connects to five rechargeable battery storage units.
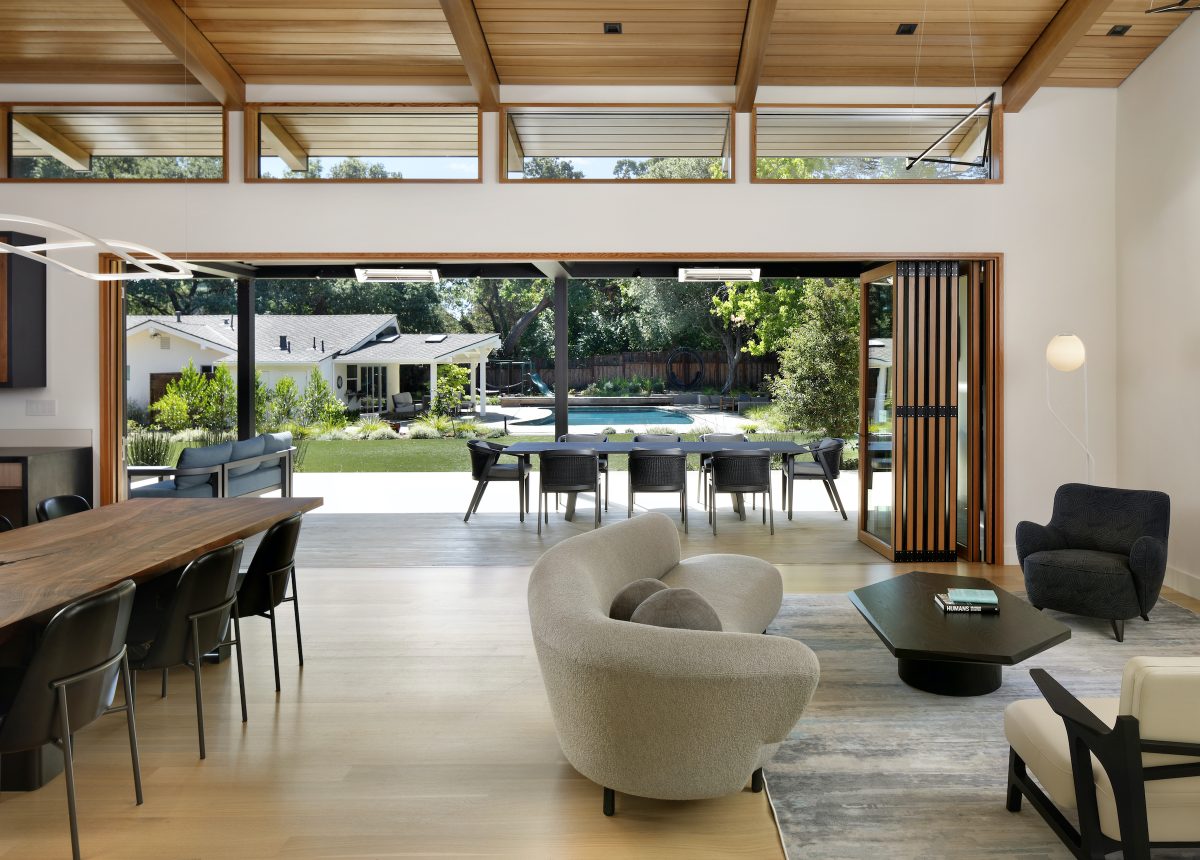
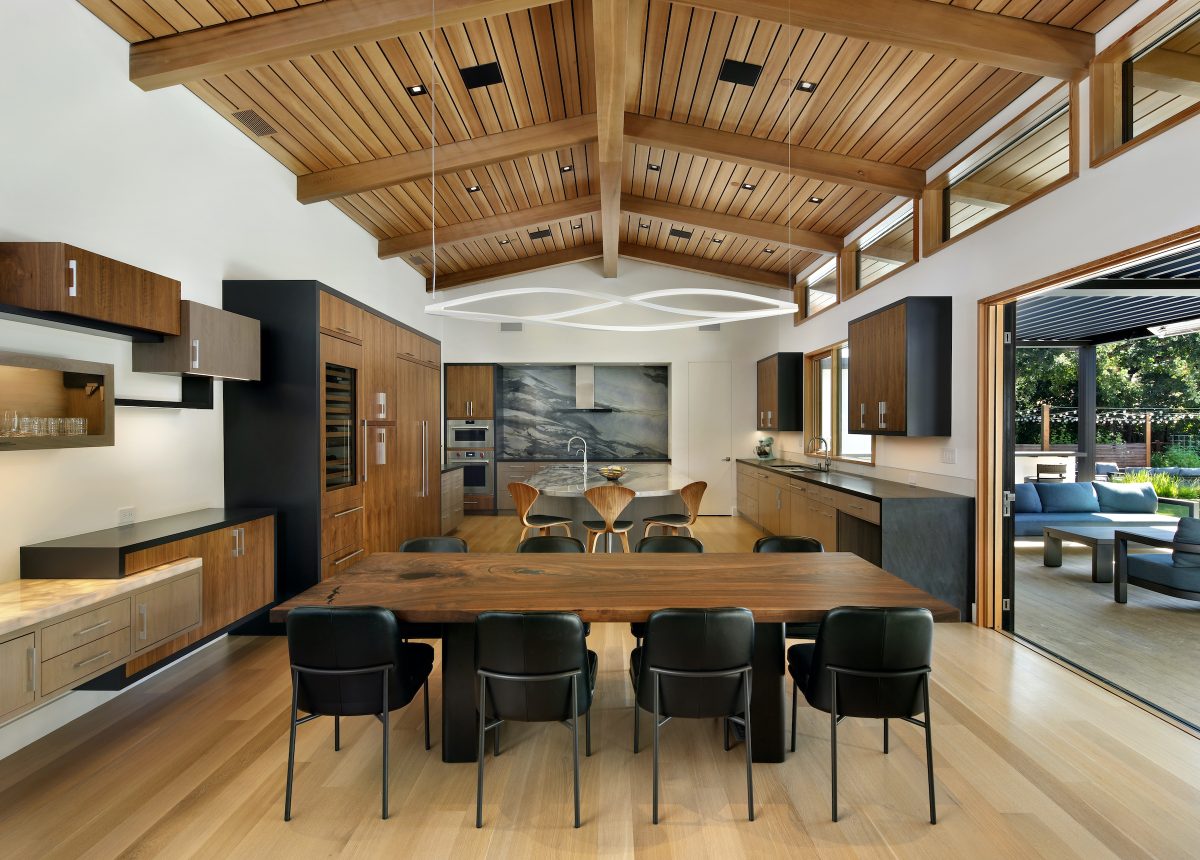
An important feature of the indoor/outdoor living space is an exterior shade structure with motorized louvers, providing flexibility for controlling sunlight at different times of day throughout the year. Above the shade structure is a bank of clerestory windows beneath a deep eave to provide additional natural light in the main living space. The vaulted ceiling is finished with clear hemlock planks with gapped spacing for acoustic dampening.
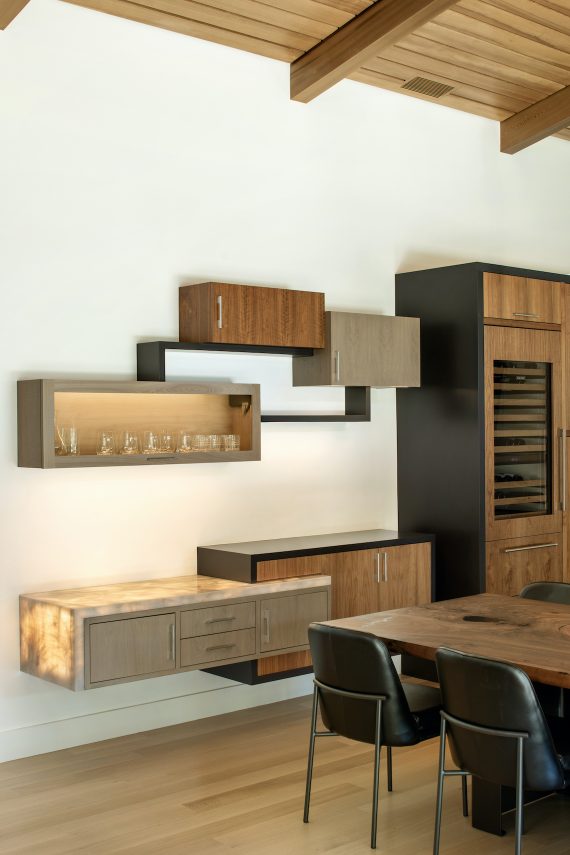
Floating above the floor, a walnut crafted buffet cabinet was conceived as an artfully composed series of overlapping volumes and finished in different stains that compliment the adjacent kitchen cabinets. This built-in furniture piece is further accented by an illuminated translucent stone countertop creating a focal point within the great room space.
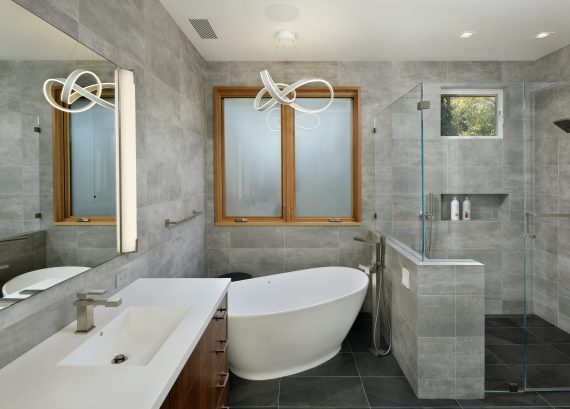
The interior design takes advantage of modern, easy to maintain materials such as large format porcelain tile and integrated counter-sinks, while incorporating warm accents of natural wood throughout.
square three is equally skilled at designing for both aesthetics and function. One of the greatest benefits of working with them is their experience and ability to push you to think differently. Their team is very systematic, detail oriented, and responsive. This helped with identifying and resolving issues during the build. They expertly guided us through the complete process from pre-design to building completion.
— HOMEOWNER
Partners
- General ContractorMJK HOMES
- Landscape ArchitectThuilot Associates